Graeser Brook 14, 48683 Ahaus, Germany, Ahaus, North Rhine-Westphalia, Germany. - Hero Image
Property logo
Graeser Brook 14
Germany

Bavarian Grandeur

Alpine Beauty

View More
Menu
Peter Burbach
Peter Burbach
Presented At
€1,950,000
Bedrooms
5
Bathrooms
5
Living
6,685
SQM
Stories 2
Graeser Brook 14, 48683 Ahaus, Germany, Ahaus, North Rhine-Westphalia, Germany. - Photo 1
Graeser Brook 14, 48683 Ahaus, Germany, Ahaus, North Rhine-Westphalia, Germany. - Photo 2
Graeser Brook 14, 48683 Ahaus, Germany, Ahaus, North Rhine-Westphalia, Germany. - Photo 3
Graeser Brook 14, 48683 Ahaus, Germany, Ahaus, North Rhine-Westphalia, Germany. - Photo 4
Graeser Brook 14, 48683 Ahaus, Germany, Ahaus, North Rhine-Westphalia, Germany. - Photo 5
Graeser Brook 14, 48683 Ahaus, Germany, Ahaus, North Rhine-Westphalia, Germany. - Photo 6
Graeser Brook 14, 48683 Ahaus, Germany, Ahaus, North Rhine-Westphalia, Germany. - Photo 7
Graeser Brook 14, 48683 Ahaus, Germany, Ahaus, North Rhine-Westphalia, Germany. - Photo 8
Graeser Brook 14, 48683 Ahaus, Germany, Ahaus, North Rhine-Westphalia, Germany. - Photo 9
Graeser Brook 14, 48683 Ahaus, Germany, Ahaus, North Rhine-Westphalia, Germany. - Photo 10
Graeser Brook 14, 48683 Ahaus, Germany, Ahaus, North Rhine-Westphalia, Germany. - Photo 11
Graeser Brook 14, 48683 Ahaus, Germany, Ahaus, North Rhine-Westphalia, Germany. - Photo 12
Graeser Brook 14, 48683 Ahaus, Germany, Ahaus, North Rhine-Westphalia, Germany. - Photo 13
Graeser Brook 14, 48683 Ahaus, Germany, Ahaus, North Rhine-Westphalia, Germany. - Photo 14
Graeser Brook 14, 48683 Ahaus, Germany, Ahaus, North Rhine-Westphalia, Germany. - Photo 15
Graeser Brook 14, 48683 Ahaus, Germany, Ahaus, North Rhine-Westphalia, Germany. - Photo 16
Graeser Brook 14, 48683 Ahaus, Germany, Ahaus, North Rhine-Westphalia, Germany. - Photo 17
Graeser Brook 14, 48683 Ahaus, Germany, Ahaus, North Rhine-Westphalia, Germany. - Photo 18
Graeser Brook 14, 48683 Ahaus, Germany, Ahaus, North Rhine-Westphalia, Germany. - Photo 19
Graeser Brook 14, 48683 Ahaus, Germany, Ahaus, North Rhine-Westphalia, Germany. - Photo 20
Graeser Brook 14, 48683 Ahaus, Germany, Ahaus, North Rhine-Westphalia, Germany. - Photo 21
Graeser Brook 14, 48683 Ahaus, Germany, Ahaus, North Rhine-Westphalia, Germany. - Photo 22
Graeser Brook 14, 48683 Ahaus, Germany, Ahaus, North Rhine-Westphalia, Germany. - Photo 23
Graeser Brook 14, 48683 Ahaus, Germany, Ahaus, North Rhine-Westphalia, Germany. - Photo 24
Graeser Brook 14, 48683 Ahaus, Germany, Ahaus, North Rhine-Westphalia, Germany. - Photo 25
Graeser Brook 14, 48683 Ahaus, Germany, Ahaus, North Rhine-Westphalia, Germany. - Photo 26
Graeser Brook 14, 48683 Ahaus, Germany, Ahaus, North Rhine-Westphalia, Germany. - Photo 27
Graeser Brook 14, 48683 Ahaus, Germany, Ahaus, North Rhine-Westphalia, Germany. - Photo 28
Graeser Brook 14, 48683 Ahaus, Germany, Ahaus, North Rhine-Westphalia, Germany. - Photo 29
Graeser Brook 14, 48683 Ahaus, Germany, Ahaus, North Rhine-Westphalia, Germany. - Photo 30
Graeser Brook 14, 48683 Ahaus, Germany, Ahaus, North Rhine-Westphalia, Germany. - Photo 31
Graeser Brook 14, 48683 Ahaus, Germany, Ahaus, North Rhine-Westphalia, Germany. - Photo 32
Graeser Brook 14, 48683 Ahaus, Germany, Ahaus, North Rhine-Westphalia, Germany. - Photo 33
Graeser Brook 14, 48683 Ahaus, Germany, Ahaus, North Rhine-Westphalia, Germany. - Photo 34
Graeser Brook 14, 48683 Ahaus, Germany, Ahaus, North Rhine-Westphalia, Germany. - Photo 35
Graeser Brook 14, 48683 Ahaus, Germany, Ahaus, North Rhine-Westphalia, Germany. - Photo 36
Graeser Brook 14, 48683 Ahaus, Germany, Ahaus, North Rhine-Westphalia, Germany. - Photo 37
Graeser Brook 14, 48683 Ahaus, Germany, Ahaus, North Rhine-Westphalia, Germany. - Photo 38
Graeser Brook 14, 48683 Ahaus, Germany, Ahaus, North Rhine-Westphalia, Germany. - Photo 39
Graeser Brook 14, 48683 Ahaus, Germany, Ahaus, North Rhine-Westphalia, Germany. - Photo 40
Graeser Brook 14, 48683 Ahaus, Germany, Ahaus, North Rhine-Westphalia, Germany. - Photo 41
Graeser Brook 14, 48683 Ahaus, Germany, Ahaus, North Rhine-Westphalia, Germany. - Photo 42
Graeser Brook 14, 48683 Ahaus, Germany, Ahaus, North Rhine-Westphalia, Germany. - Photo 43
Graeser Brook 14, 48683 Ahaus, Germany, Ahaus, North Rhine-Westphalia, Germany. - Photo 44
Graeser Brook 14, 48683 Ahaus, Germany, Ahaus, North Rhine-Westphalia, Germany. - Photo 45
Graeser Brook 14, 48683 Ahaus, Germany, Ahaus, North Rhine-Westphalia, Germany. - Photo 46
Graeser Brook 14, 48683 Ahaus, Germany, Ahaus, North Rhine-Westphalia, Germany. - Photo 47
Graeser Brook 14, 48683 Ahaus, Germany, Ahaus, North Rhine-Westphalia, Germany. - Photo 48
Graeser Brook 14, 48683 Ahaus, Germany, Ahaus, North Rhine-Westphalia, Germany. - Photo 49
Graeser Brook 14, 48683 Ahaus, Germany, Ahaus, North Rhine-Westphalia, Germany. - Photo 50
Graeser Brook 14, 48683 Ahaus, Germany, Ahaus, North Rhine-Westphalia, Germany. - Photo 51
Graeser Brook 14, 48683 Ahaus, Germany, Ahaus, North Rhine-Westphalia, Germany. - Photo 52
Graeser Brook 14, 48683 Ahaus, Germany, Ahaus, North Rhine-Westphalia, Germany. - Photo 53
Graeser Brook 14, 48683 Ahaus, Germany, Ahaus, North Rhine-Westphalia, Germany. - Photo 54
Graeser Brook 14, 48683 Ahaus, Germany, Ahaus, North Rhine-Westphalia, Germany. - Photo 55
Graeser Brook 14, 48683 Ahaus, Germany, Ahaus, North Rhine-Westphalia, Germany. - Photo 56
Graeser Brook 14, 48683 Ahaus, Germany, Ahaus, North Rhine-Westphalia, Germany. - Photo 57
Graeser Brook 14, 48683 Ahaus, Germany, Ahaus, North Rhine-Westphalia, Germany. - Photo 58
Graeser Brook 14, 48683 Ahaus, Germany, Ahaus, North Rhine-Westphalia, Germany. - Photo 59
Graeser Brook 14, 48683 Ahaus, Germany, Ahaus, North Rhine-Westphalia, Germany. - Photo 60
Graeser Brook 14, 48683 Ahaus, Germany, Ahaus, North Rhine-Westphalia, Germany. - Photo 61
Graeser Brook 14, 48683 Ahaus, Germany, Ahaus, North Rhine-Westphalia, Germany. - Photo 62
Graeser Brook 14, 48683 Ahaus, Germany, Ahaus, North Rhine-Westphalia, Germany. - Photo 63
Graeser Brook 14, 48683 Ahaus, Germany, Ahaus, North Rhine-Westphalia, Germany. - Photo 64
Graeser Brook 14, 48683 Ahaus, Germany, Ahaus, North Rhine-Westphalia, Germany. - Photo 65
Graeser Brook 14, 48683 Ahaus, Germany, Ahaus, North Rhine-Westphalia, Germany. - Photo 66
Graeser Brook 14, 48683 Ahaus, Germany, Ahaus, North Rhine-Westphalia, Germany. - Photo 67
Thumbnail 1
Thumbnail 2
Thumbnail 3
Thumbnail 4
Thumbnail 5
Thumbnail 6
Thumbnail 7
Thumbnail 8
Thumbnail 9
Thumbnail 10
Thumbnail 11
Thumbnail 12
Thumbnail 13
Thumbnail 14
Thumbnail 15
Thumbnail 16
Thumbnail 17
Thumbnail 18
Thumbnail 19
Thumbnail 20
Thumbnail 21
Thumbnail 22
Thumbnail 23
Thumbnail 24
Thumbnail 25
Thumbnail 26
Thumbnail 27
Thumbnail 28
Thumbnail 29
Thumbnail 30
Thumbnail 31
Thumbnail 32
Thumbnail 33
Thumbnail 34
Thumbnail 35
Thumbnail 36
Thumbnail 37
Thumbnail 38
Thumbnail 39
Thumbnail 40
Thumbnail 41
Thumbnail 42
Thumbnail 43
Thumbnail 44
Thumbnail 45
Thumbnail 46
Thumbnail 47
Thumbnail 48
Thumbnail 49
Thumbnail 50
Thumbnail 51
Thumbnail 52
Thumbnail 53
Thumbnail 54
Thumbnail 55
Thumbnail 56
Thumbnail 57
Thumbnail 58
Thumbnail 59
Thumbnail 60
Thumbnail 61
Thumbnail 62
Thumbnail 63
Thumbnail 64
Thumbnail 65
Thumbnail 66
Thumbnail 67
Graeser Brook 14, 48683 Ahaus, Germany, Ahaus, North Rhine-Westphalia, Germany. , Ahaus , North Rhine-Westphalia 48683

A serene green oasis with every convenience at your fingertips

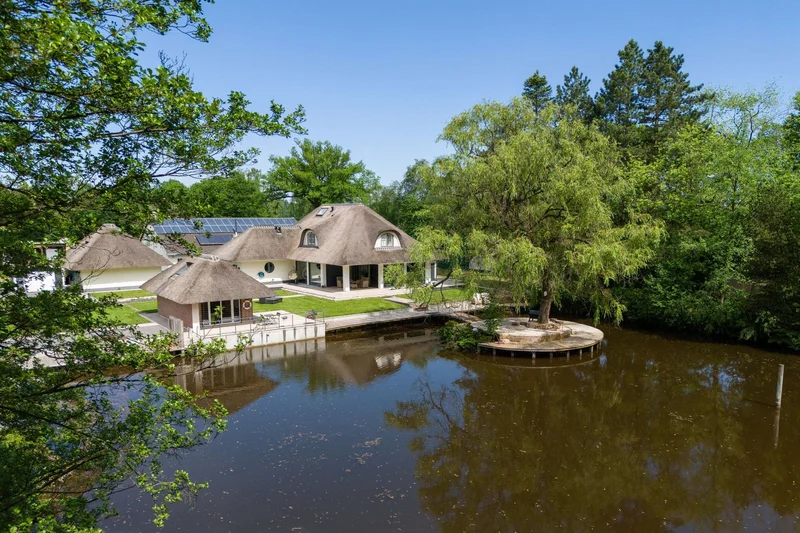
Like a masterpiece by the French Impressionist Monet brought to life, this stunning villa with accompanying buildings is best described as a harmonious blend of nature and luxury. Nestled just outside the German town of Ahaus, in the picturesque Eper Graeser Venn nature reserve, this exceptional residence offers ultimate tranquility and privacy. Yet, the bustling cities of Enschede and Gronau are surprisingly close, providing quick access to urban amenities, shopping, and fine dining. Originally built in 1920, this estate has been meticulously renovated over the past fourteen years, with great care and vision. The property was completely stripped and reconstructed under the guidance of an architect, emphasizing natural light, space, and functional elegance. The use of premium materials and exquisite attention to detail have transformed this villa into a unique and luxurious retreat, brimming with character and distinctive elements. The entire ground floor is adorned with expansive floor-to-ceiling triple-layered windows equipped with UV filters. Inside, the windows feature elegant wooden frames, while the exterior showcases low-maintenance aluminum casings. This ensures an abundance of natural light and breathtaking views while seamlessly combining aesthetic appeal with durability. With a generous living area of 621 m², the estate offers every conceivable comfort. The beautiful living room features a stylish bio-ethanol fireplace and an adjoining terrace, ideal for relaxation and entertaining. The spacious kitchen is a chef’s dream, with ample storage, high-end appliances, and thoughtfully integrated accessories that make cooking a delight. The upper level boasts a luxurious wellness wing, complete with a sophisticated shower and bath section, a steam shower, and a sauna. Complementing the main residence, an impressive multipurpose annex and a detached garage, designed in the same architectural style, provide space for three vehicles, perfectly completing this idyllic countryside estate. Spanning an expansive three-hectare plot, the estate is a true sanctuary enveloped in lush greenery, offering total privacy. The vast gardens, adorned with mature trees, create a serene retreat. A large natural pond, home to elegant koi carp, adds the finishing touch to this picturesque setting. Nearly every room in the villa is designed to offer magnificent views of the enchanting surroundings. For those who seek a sophisticated yet tranquil lifestyle, immersed in nature, this estate is a dream come true. Conveniently located, the center of Enschede is just a 15-minute drive away, while the charming town centers of Ahaus and Epe are reachable within 10 minutes. Need to run a quick errand in the Netherlands? No problem—the nearest supermarket is just 10 minutes away. Between 2014 and 2019, the villa underwent a comprehensive renovation. The foundation was reinforced, the steel framework and roof beams were replaced, and all interior walls, glazing, and window frames were updated. The carefully selected window frames feature wood on the inside and aluminum on the exterior for minimal maintenance. The double-glazed windows include UV filters and are reinforced for security. A solar thermal system on the roof of the guesthouse provides most of the estate’s hot water supply, while a fully automated pellet heating system efficiently warms the residence. The thatched villa’s country-style exterior contrasts beautifully with its sleek, modern interior, characterized by a consistent design aesthetic. Crisp white plastered walls and ceilings enhance the sense of cohesion throughout the home. Upon entering, guests are greeted by a grand staircase, an artisanal showpiece crafted by hand. The gracefully curved wooden railings and intricately wrought-iron balustrades lend the staircase an air of elegance. Natural light cascades down from the upper floor through an organically shaped opening, further enhanced by an exquisite chandelier. LED lighting beneath the steps adds a refined touch to this striking feature. From the central hall, all ground-floor rooms are easily accessible, starting with a stylish guest restroom with a designer vanity. Italian designer tiles, a recurring theme throughout the home, add a refined aesthetic. Also on this level is a spacious bedroom with floor-to-ceiling windows, ample room for a large wardrobe, and a desk. Across the hall, a chic bathroom features a rainfall and steam shower, a freestanding bathtub, a designer radiator, and a bespoke vanity. A circular window with a custom pleated shade allows natural light to fill the space. Floor-to-ceiling windows are a hallmark of this countryside gem, flooding the grand living room with natural light and creating an open connection to the outdoors. A sleek glass sliding door marks the boundary between the interior and the vast gardens. The built-in bio-ethanol fireplace, set within a textured travertine wall panel, adds warmth and sophistication. The adjacent dining area is framed by glass doors leading to a covered terrace, perfect for alfresco dining. The state-of-the-art kitchen is designed for culinary excellence. Large windows frame scenic views, and it’s not uncommon to spot a curious deer at dawn. The minimalist, handle-free cabinetry enhances the sleek aesthetic, while a spacious kitchen island serves as the heart of the room. The island features a natural stone countertop, a sink with three taps—including a Quooker, a ceramic tap, and an osmosis water tap—an integrated electric cooktop, and a Teppanyaki grill. A concealed Gaggenau extractor ensures a clean cooking environment. The kitchen is equipped with top-tier appliances, including a steam oven, a conventional oven, a built-in coffee machine, a vacuum drawer, a warming drawer, a dishwasher, and a large freezer. Italian designer ceiling lamps and a luminous onyx feature wall add the finishing touches. A charming round window illuminates the utility room, which is fitted with a sink, washer and dryer connections, and ample storage. A concealed hatch provides access to a technical room above. Returning to the main entrance, a beautifully crafted staircase leads to the upper floor, where the bathroom immediately captivates with its Italian designer tiles and playful curved walls concealing the toilet and urinal. Instead of conventional windows, modern barn-style openings introduce a unique architectural touch. A freestanding bathtub with a floor-mounted tap and an exquisite steam room elevate the wellness experience. The sauna, featuring walls built from Himalayan salt blocks, adds an extra layer of luxury. Beyond the spa, the master suite beckons. The oversized stable window with French doors opens to breathtaking views of the countryside. A round doorway, following the curvature of the upper-level walls, adds a whimsical touch. Another multifunctional room currently serves as a home office, with bespoke built-in cabinetry and desk space, yet it could easily transform into an additional bedroom. The pièce de résistance of the estate is the Himalayan salt cave—a magical space designed by the owner, where walls and floors are composed entirely of glowing salt blocks. A specialized ventilation system disperses salt-infused air, said to benefit respiratory health, making this a perfect retreat, particularly in winter. Beyond the main house, a charming boathouse offers a cozy living area with underfloor heating, a kitchenette, and a loft-style sleeping arrangement reminiscent of a traditional hayloft. Glass doors open onto a lush waterfront terrace, providing a peaceful escape. A separate outbuilding houses a gym, a relaxation area with a six-person jacuzzi, and a multi-functional upper level that could be converted into a home theater or recreation space. A detached garage, with electric doors and a hoisting mechanism for heavy storage, accommodates three cars. Nearby, a semi-open carport, a garden shed, and a dedicated bicycle storage area complete the estate’s extensive amenities. Every corner of this property exudes a harmonious connection with nature. The lush garden, mature trees, and a scenic natural pond create an unparalleled sanctuary. Whether enjoying a summer swim or an impromptu ice-skating session in winter, this estate offers a timeless, year-round retreat immersed in nature’s beauty.

Property

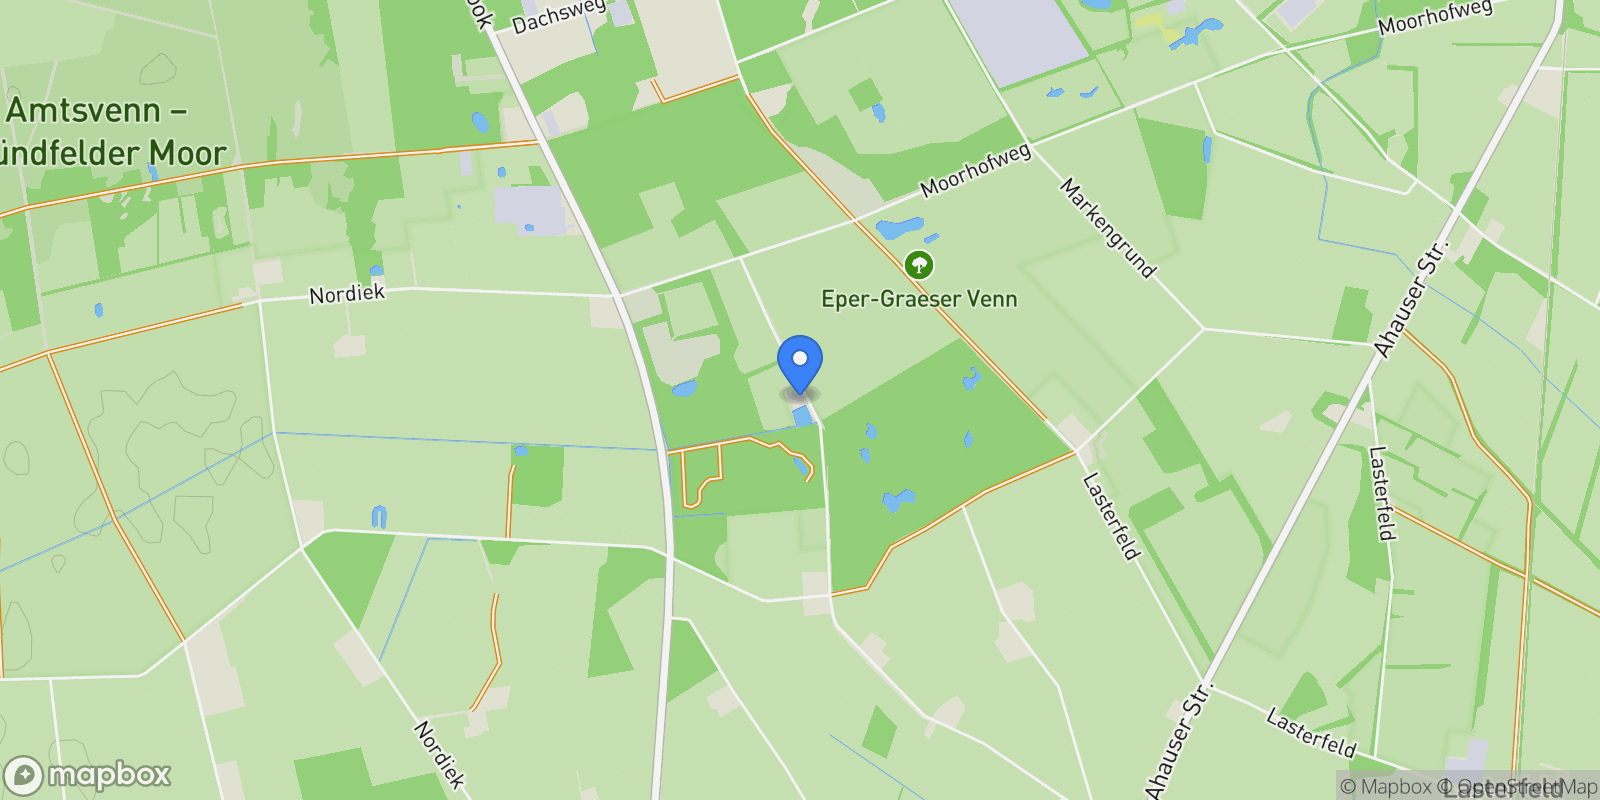
Map showing Graeser Brook 14, 48683 Ahaus, Germany, Ahaus, North Rhine-Westphalia, Germany.

Property Location

Graeser Brook 14, 48683 Ahaus, Germany, Ahaus, North Rhine-Westphalia, Germany., Ahaus North Rhine-Westphalia

Frequently Asked Questions

Common questions about this property

This house at Graeser Brook 14, 48683 Ahaus, Germany, Ahaus, North Rhine-Westphalia, Germany features 5 bedrooms and 5 bathrooms with 6,685 square feet of living space.
This property offers 6,685 square feet of living space.
This property is listed at $195,000,000, which equals $29170 per square foot.
This is a house located in Ahaus, North Rhine-Westphalia. The property is situated in an established neighborhood with convenient access to local amenities and services.
Peter Burbach

Peter Burbach

Burbach Roycroft

View Full Profile

Book an Appointment

Get in touch with our team

SunMonTueWedThuFriSat

More Listings

Explore more properties

Loading listings...